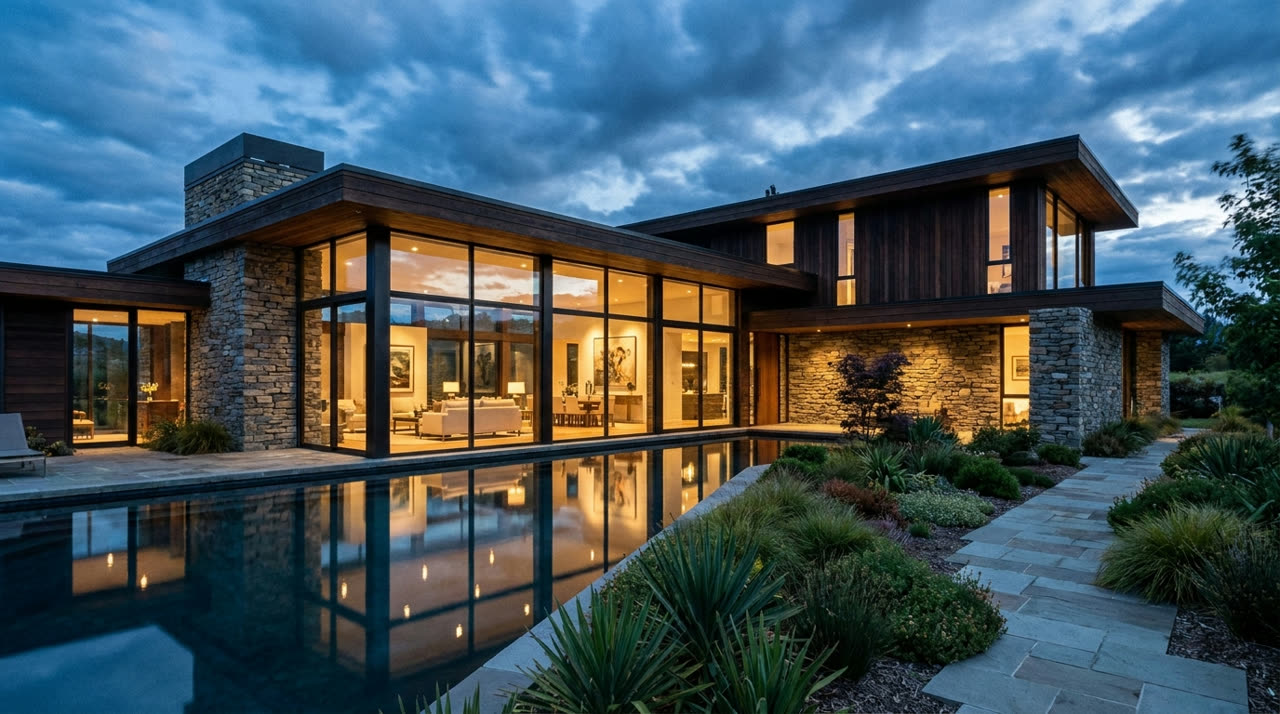
The Hacienda
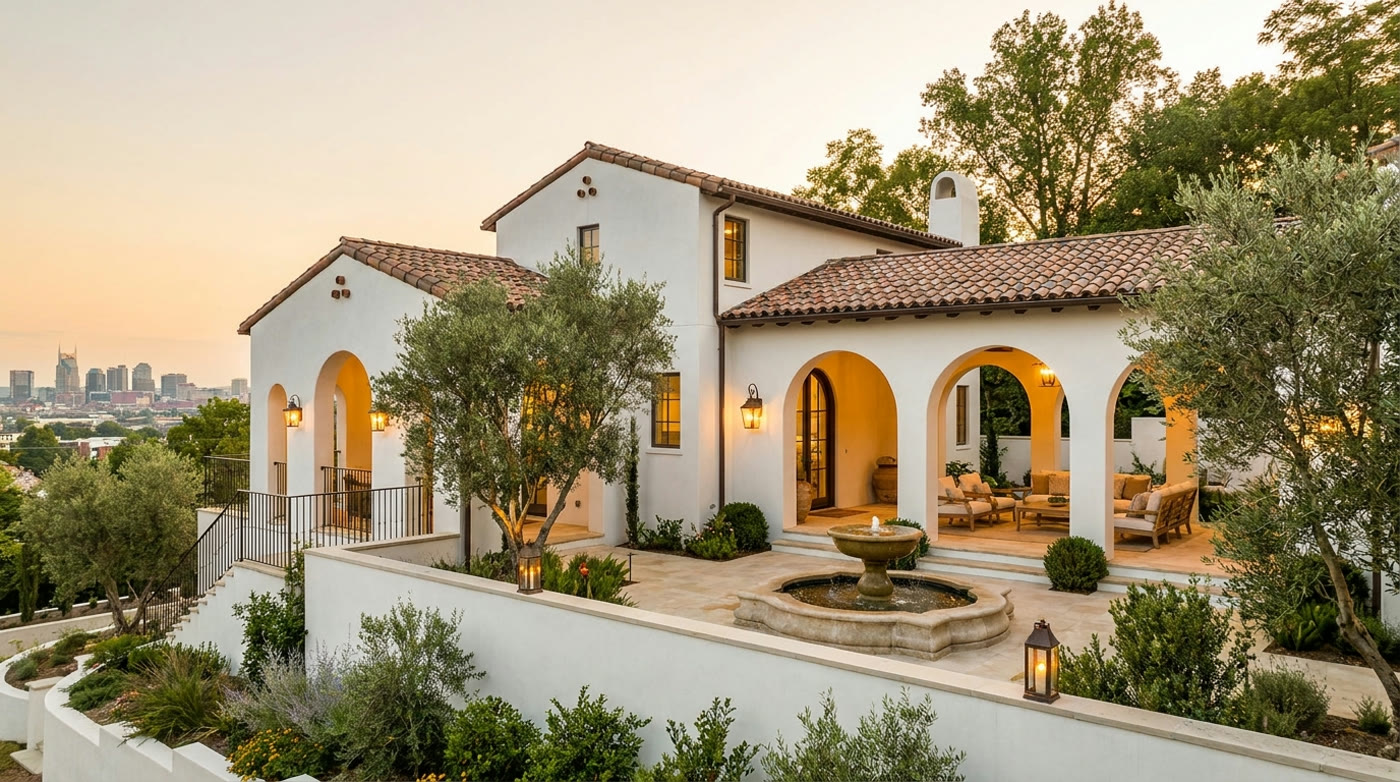
A romantic Spanish hacienda: arches, courtyard, fountain, and the skyline beyond. You found it before the world does.
Follow this buildSixty seconds inside.
Filmed by Vectro, Altoria's own studio.
The build story: from a misty hillside to golden hour.
Watch it come to life.
Every stage photographed and proven on Stratum, our construction platform.
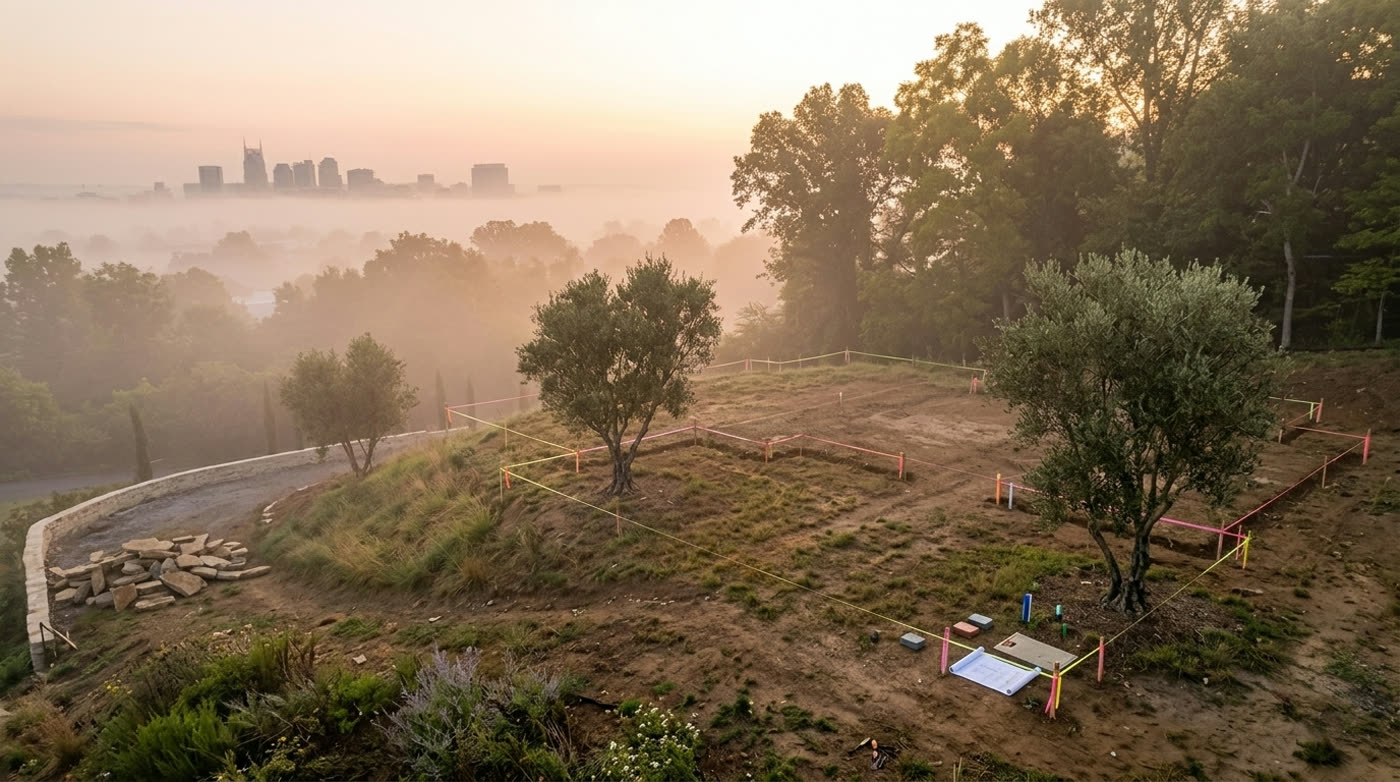
A misty hillside above the city, olive trees kept, sight lines mapped before a single stake moved.
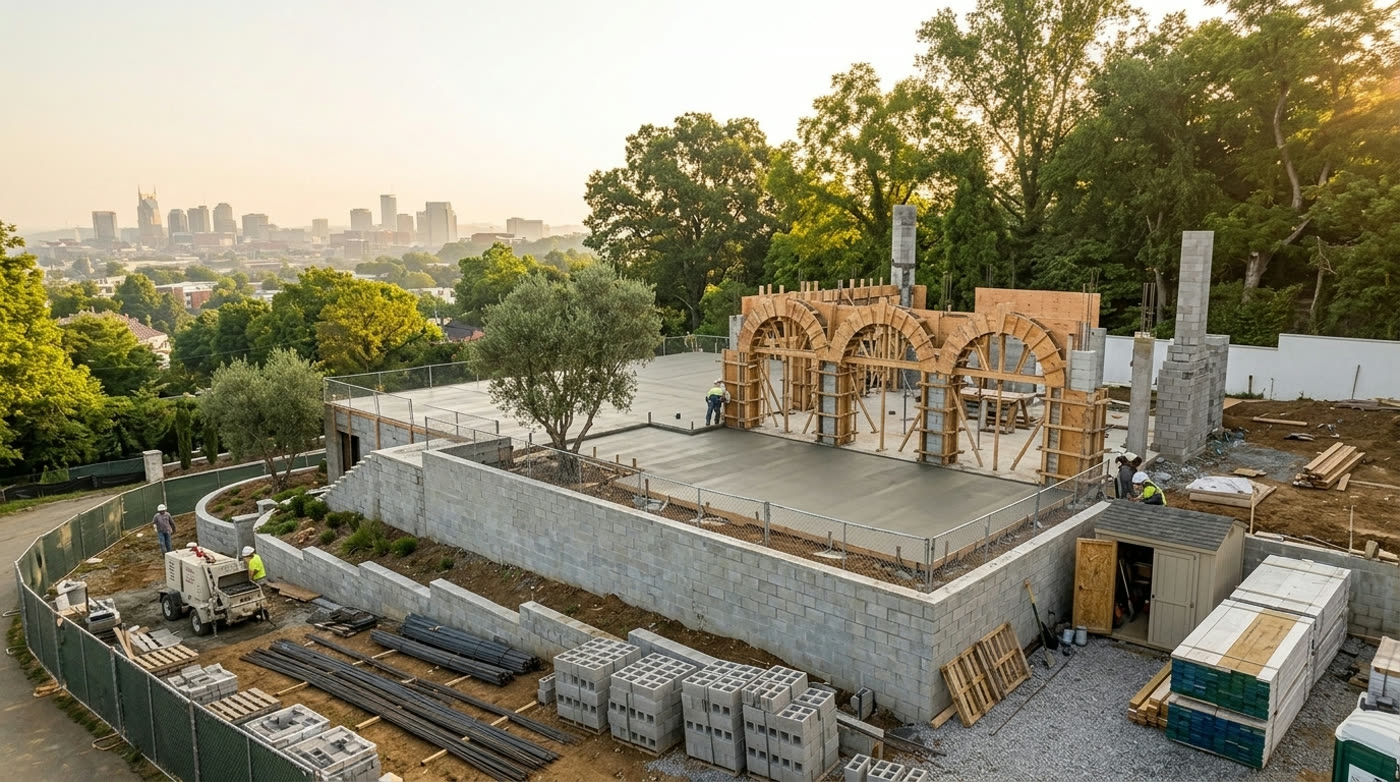
The loggia's arches begin as formwork. Every footing documented before the pour.
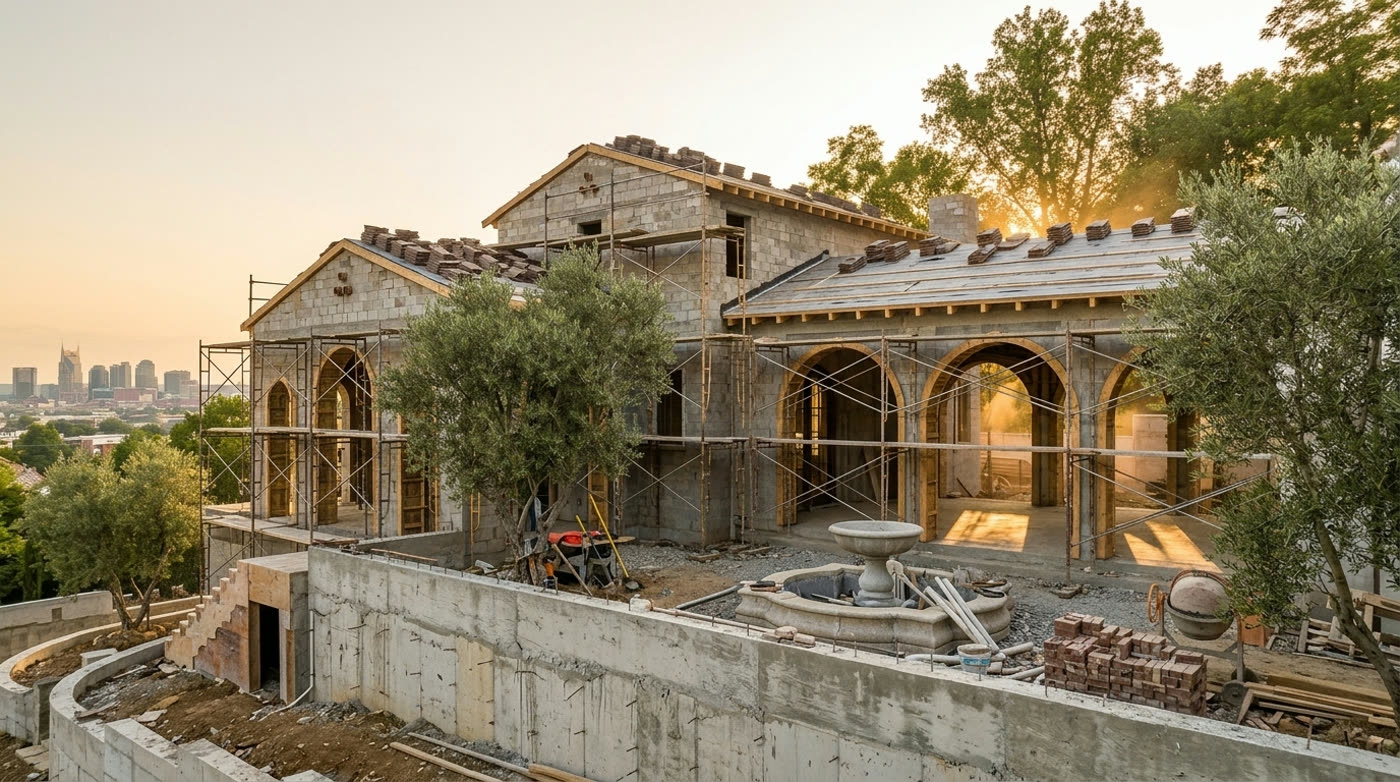
Masonry arches take shape in golden light. Structure verified against plan at every connection.
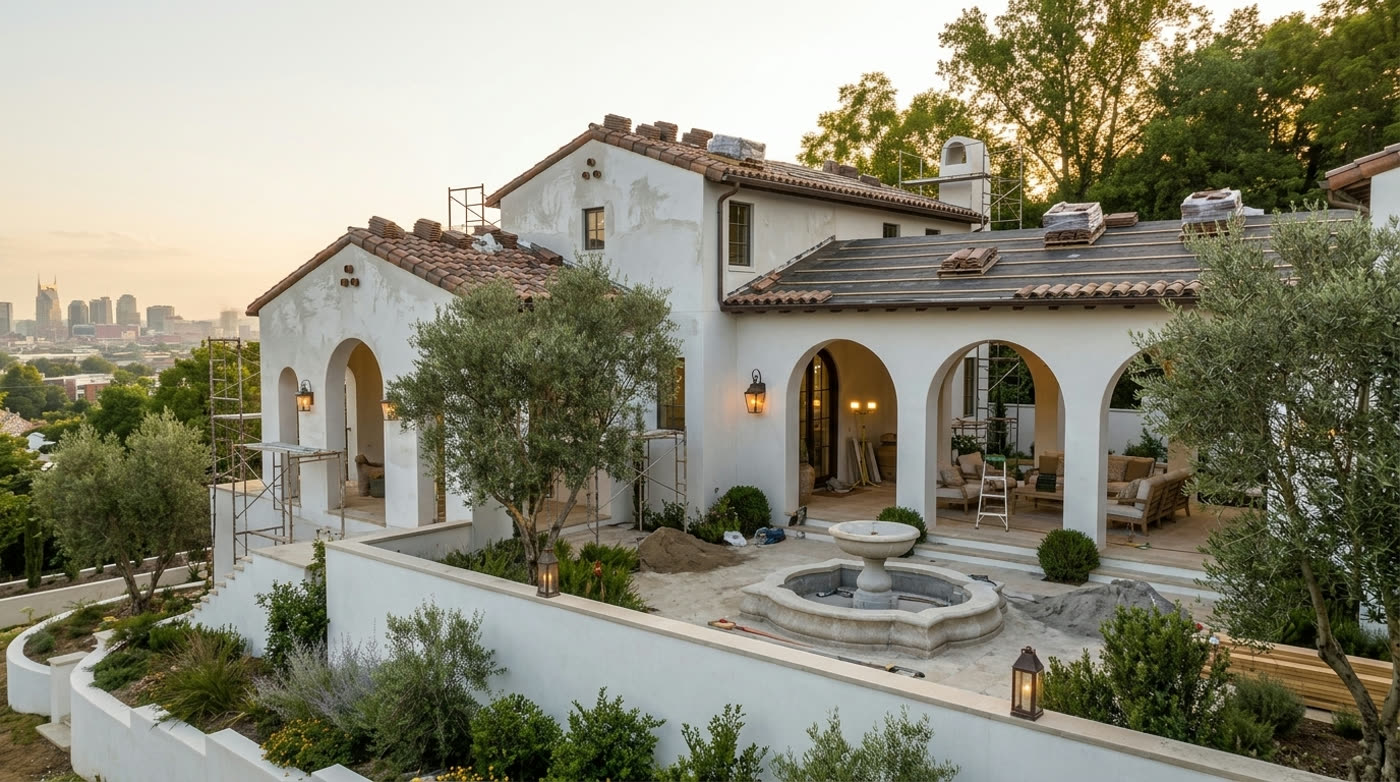
White stucco and barrel tile, the courtyard taking its final form.
Fountain running, lanterns lit, the skyline beyond.
Designed with intent.
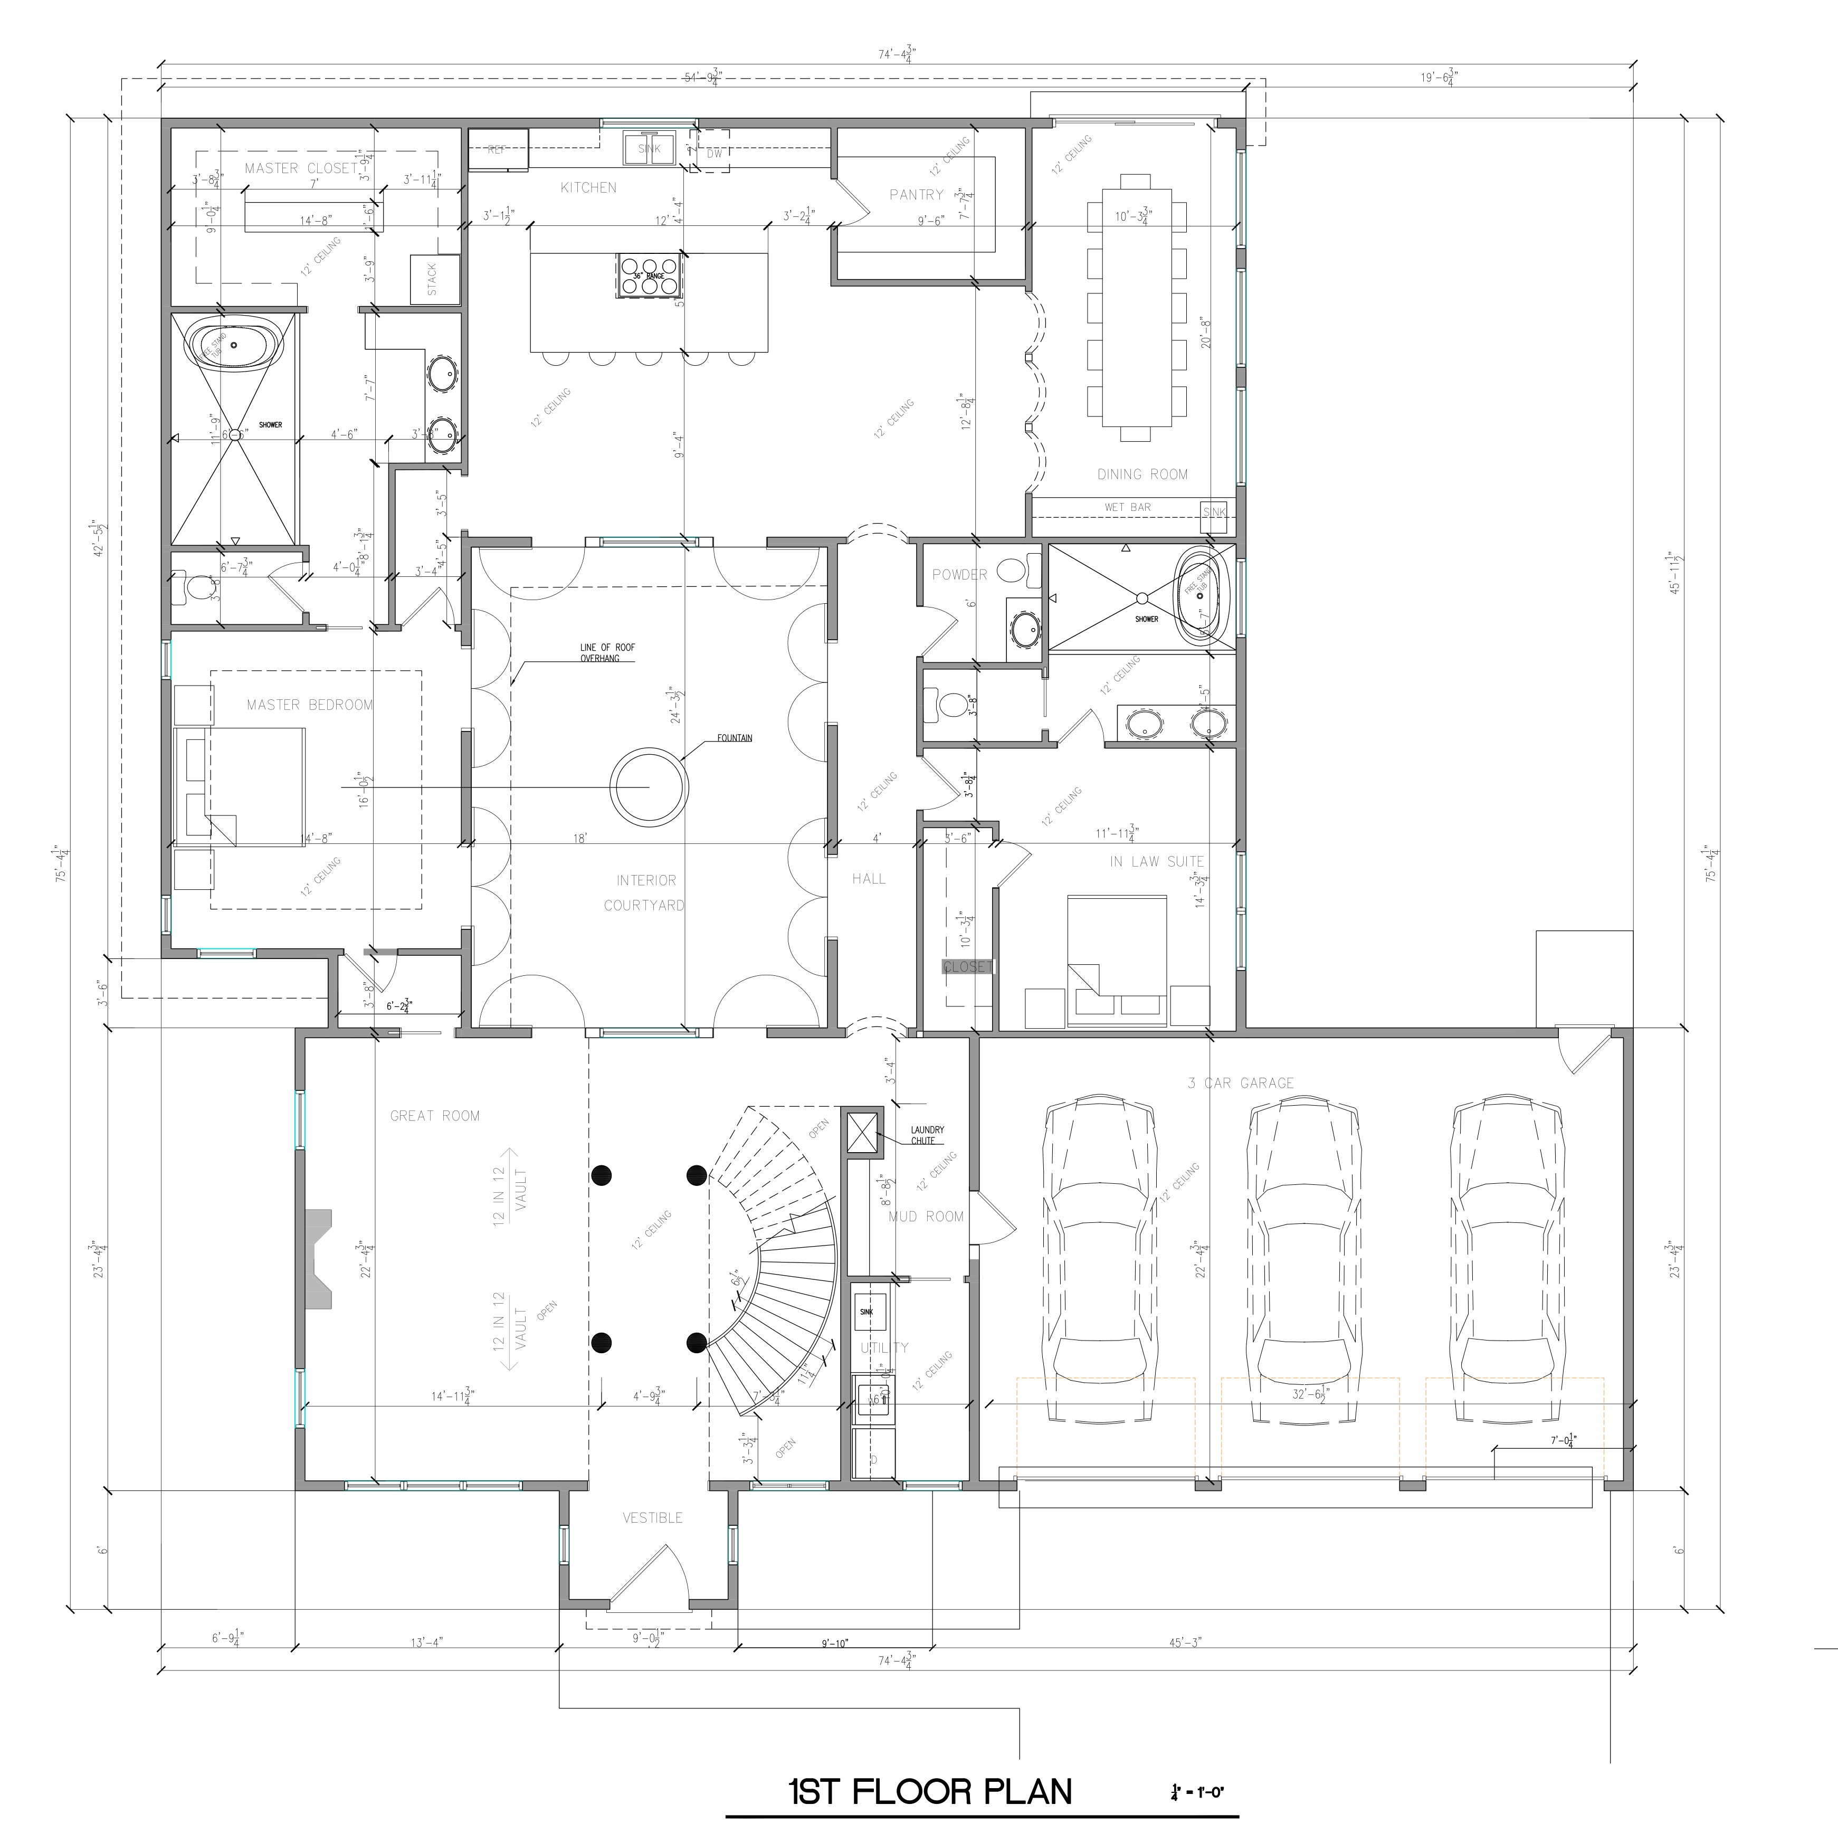
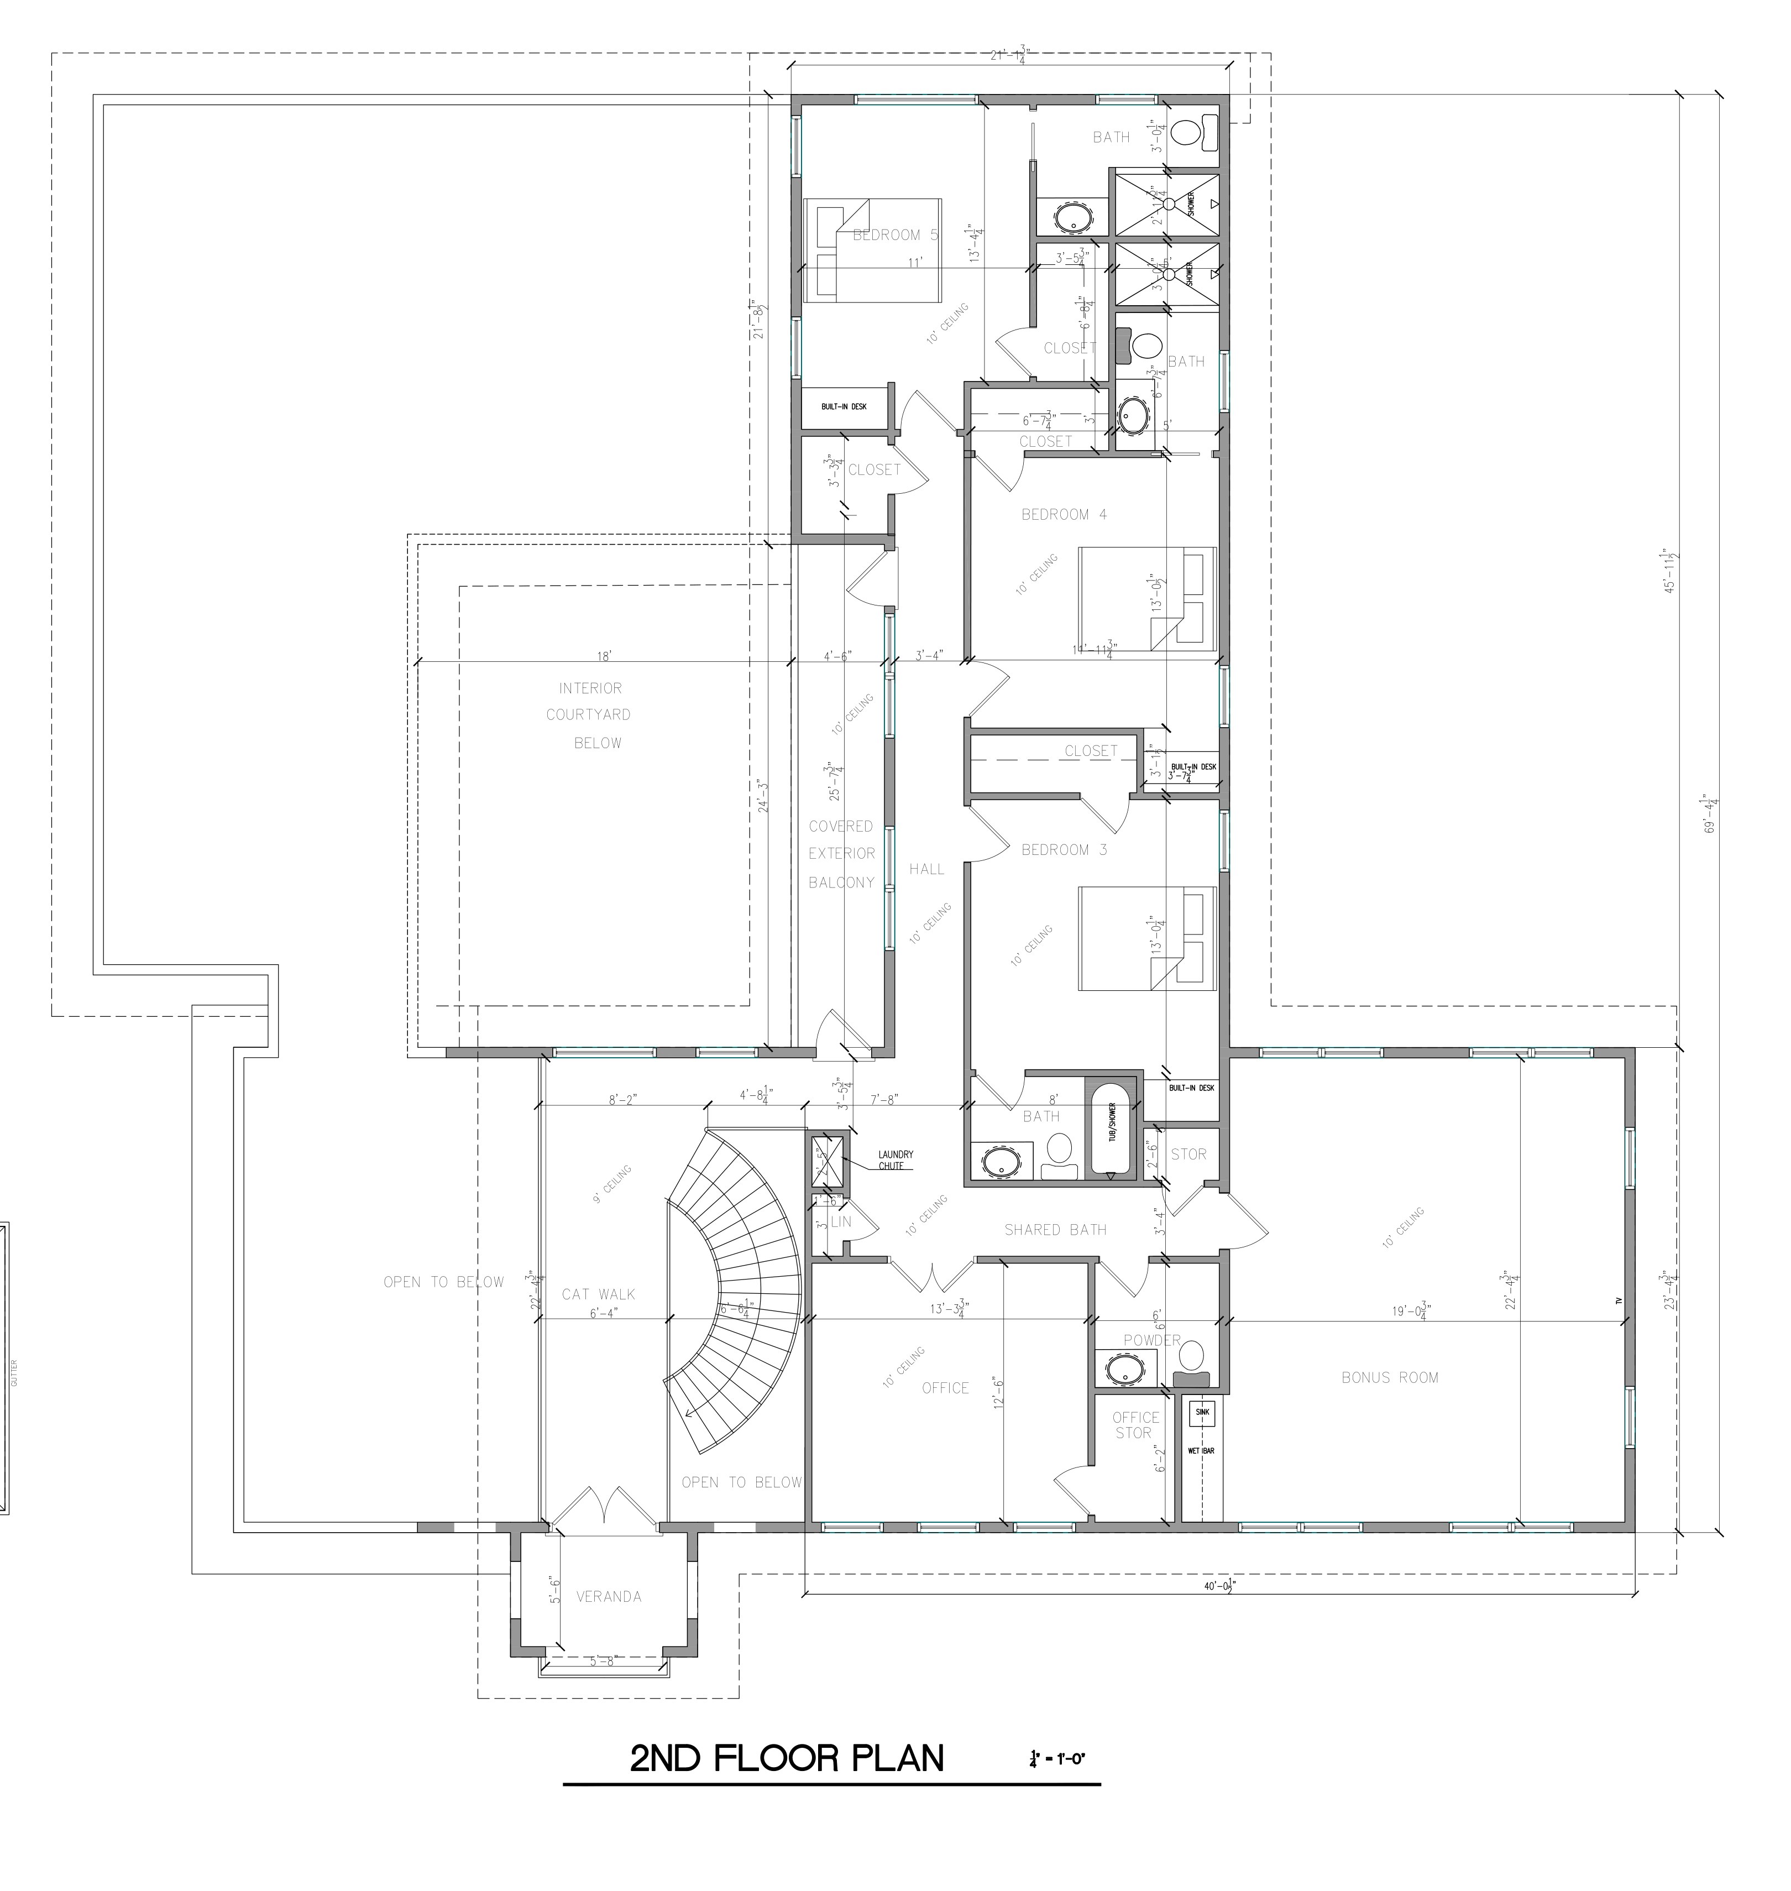
Four thousand square feet arranged around a private interior courtyard and fountain.
Drawn line by line from the home's actual construction CAD file.
A real 3D model, built from the home's construction CAD file. Every wall is true to dimension.
The first floor, rising off the page.
The second floor, rising off the page.
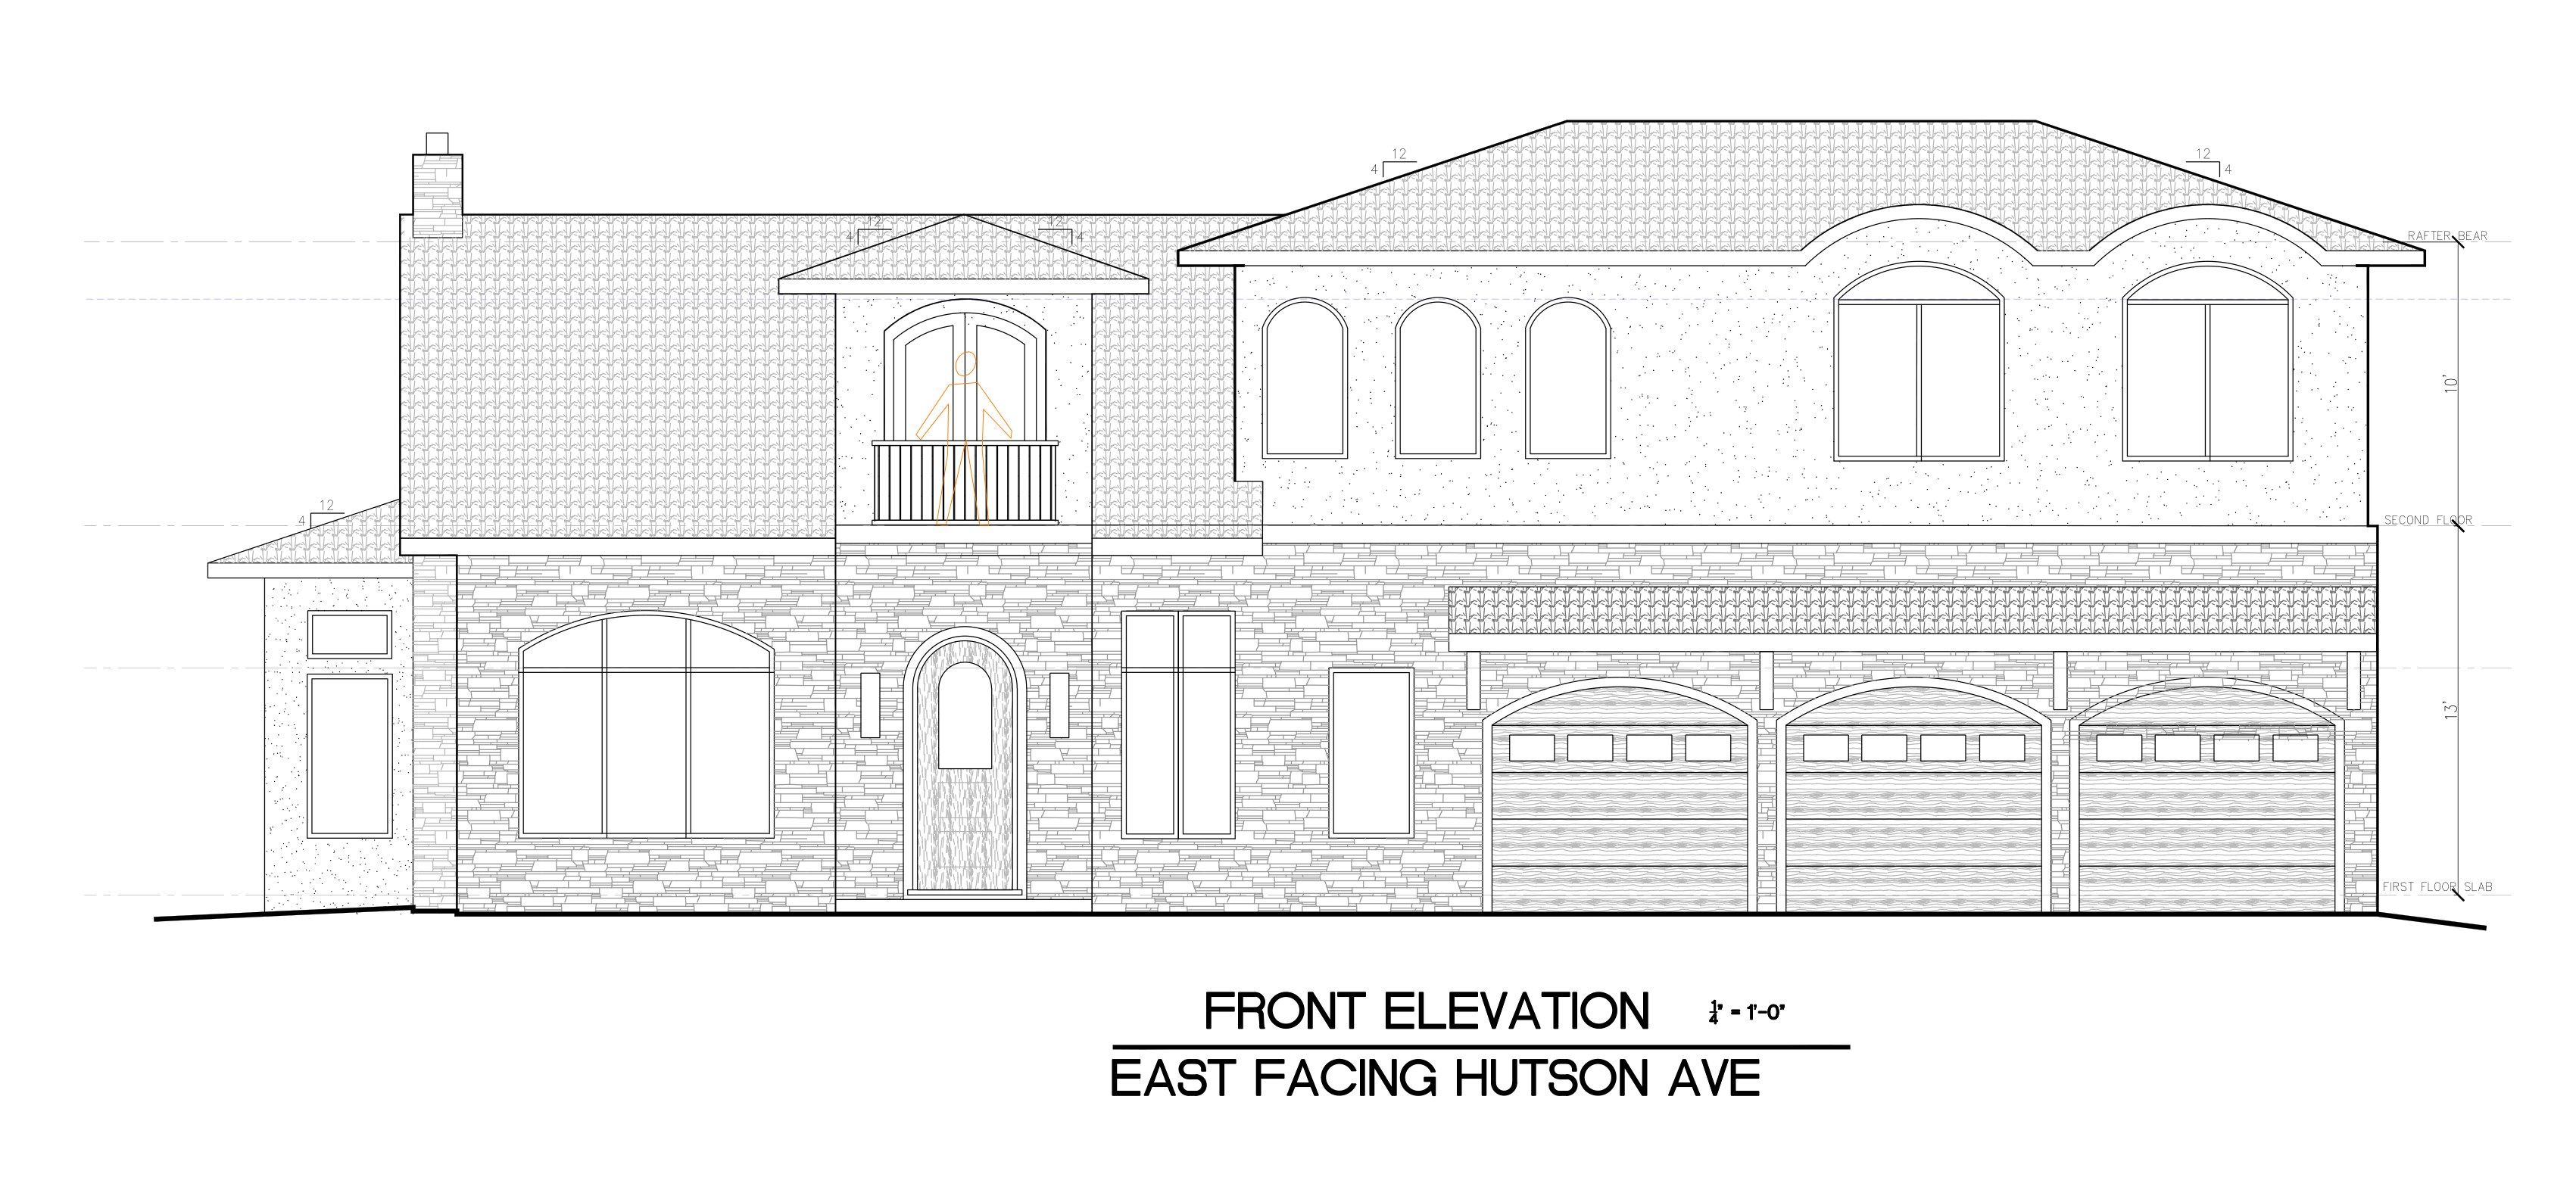
Interested in The Hacienda?
Get the plans, the film, and first word as it nears completion, or start a conversation about your own build.
You're on the list.
We'll send the plans and film, and reach out personally within a day.